

There are two ways to get more living space out of a lot you already own: build onto the house, or build a second, smaller home beside it. Harad Construction Ltd. designs and builds both home additions, laneway houses, and coach houses across Vancouver, North Vancouver, West Vancouver, Burnaby, and Coquitlam. This page is for homeowners who need more room but have not settled on the right approach. It explains how the three options differ and which signals point toward each one. It also shows how we check what your lot allows before you pay for drawings.
Your Options
Three Ways to Add More Living Space
Every project on this page answers the same question where does the extra living space go? in one of two directions. Either the main house grows, or a self-contained accessory dwelling unit (ADU) is added on the same lot. Here is what each option is, in plain terms.
Home Addition
A home addition is new living space built onto your existing house outward into the yard, upward as a new storey, or over a garage. It solves the problem of a house that no longer fits the family: not enough bedrooms, one bathroom too few, a kitchen sized for a different decade. Everyone stays under one roof, on one title, with one kitchen table. It’s usually the right direction when the people moving in or growing up should be steps away, not across the yard.
Laneway House
A laneway house is a small detached home built at the rear of a residential lot, typically facing the lane, with its own entrance, kitchen, and bathroom. It’s the City of Vancouver’s term for this kind of unit in Vancouver, a “secondary suite” is a different thing entirely, meaning a suite inside the main house. A laneway house solves a different problem than an addition. It creates an independent home on land you already own. It can house an adult child, parents who want their own entrance, or a long-term tenant.
Coach House
A coach house is a detached secondary dwelling on a residential lot the term used by North Shore municipalities for what Vancouver calls a laneway house. Depending on the bylaw, it may sit over a garage or stand alone, and lane access isn’t always a requirement. It serves the same purpose: a complete, self-contained small home that lives on your property but runs on its own. The differences between coach houses and laneway houses come down mostly to where you live and what your municipality’s rules say which brings us to the naming problem. For the full comparison, see our Coach House page.
Same Building, Different Name Depending on Your City
Metro Vancouver municipalities use different names for the same type of detached unit. The official name determines which bylaw governs your project.
| Municipality | Official term | Worth knowing |
|---|---|---|
| City of Vancouver | Laneway house | “Secondary suite” is a separate category a unit inside the main house. |
| City of North Vancouver | Coach house | Cannot be stratified it can’t be sold separately from the main home. |
| District of North Vancouver | Coach house | Its own rules, which differ from the City’s in several respects. |
| District of West Vancouver | Detached secondary suite (rental coach house) | One per lot; the owner must live in one of the dwellings on the property. |
| Burnaby | No longer named separately regulated under the R1 Small-Scale Multi-Unit Housing District | Formerly “laneway homes.” Some lots without lane access can qualify. |
| Coquitlam | Carriage house, laneway home, or garden cottage | Under the small-scale residential zones the city adopted in 2025. |
What Provincial Housing Changes Mean for Your Lot
In late 2023, BC passed Bill 44, also known as the small-scale multi-unit housing legislation or SSMUH. It requires most municipalities to allow more housing on many lots previously zoned for a single house. This can include secondary suites, detached units, and multiplexes. Each city implemented it differently, and the details keep moving. That’s why we never quote rules from memory. Part of every assessment we do is pulling the current zoning and bylaw requirements for your exact address.
And if you’ve been calling it a granny flat, garden suite, carriage house, in-law suite, or mortgage helper that’s fine. Tell us what you need the space to do. We’ll tell you what your city calls it and what its bylaw allows.
Feasibility First
Confirm What Your Property Allows Before You Invest in Design
The order matters: feasibility first, then direction, then design.
Most families weighing these options are really weighing them against a fourth option: selling and moving. Moving solves the space problem, but it also means leaving your street, schools, and neighbours. Under current rules, your lot may also be allowed to hold considerably more housing than when you bought it. Expanding keeps all of that and puts the land to work. But only if you pick the right way to expand.
Choosing the wrong direction is expensive in a way that doesn’t show up on any invoice. We have seen homeowners arrive with completed addition drawings even when a detached unit was the better option. We have also reviewed detached-unit concepts limited by sewer connections, protected trees, or lot dimensions. Design fees spent on the wrong option don’t transfer.
What We Review Before Design Begins
A feasibility review focuses on the factors that decide what is possible. We assess your lot’s size and shape, zoning, lane access, and the municipality’s requirements. We also review the existing house, utility routes, servicing capacity, and the current bylaw for your address. None of this is glamorous, but all of it comes before a floor plan.
One Team From Assessment to Construction
It also matters that one team carries the project across disciplines. An addition or detached unit touches design, engineering, permits, utility connections, and construction sequencing. When separate companies handle these tasks, gaps between them can become your problem. An engineer may need to revise a drawing, or a builder may discover a permit condition on site. As your design-build contractor, Harad manages the work within one coordinated scope. What gets drawn is designed for approval, and construction follows the approved plans.
Should You Build an Addition or a Detached Unit?
No checklist replaces looking at the lot, but these patterns hold up.
An addition is probably your direction if:
- The people you’re making room for should be inside the same home an aging parent who needs daily help, young kids, a household that shares meals.
- The house’s layout is the real problem, not a shortage of dwellings.
- The rear yard is tight, or you don’t want a second household on the property.
- You want the new space to flow into the old one home, just bigger.
A detached unit is probably your direction if:
- Independence is the point: an adult child, in-laws, or a tenant who needs their own entrance, kitchen, and address on the doorbell.
- You want a unit that can change roles over the years family now, rental later, or the reverse.
- The main house works fine as it is; what you need is another dwelling, not a bigger one.
- You’d rather have construction happen in the yard than live inside a renovation.
Some families end up doing both, years apart. And sometimes the lot overrules the preference which is exactly what the assessment is for.
A Clear Path
How a Project Moves From Question to Construction
It Starts With the Property, Not the Floor Plan
Every project here begins with an initial property assessment. We review the lot, zoning, access, the existing house, and the servicing situation. We also listen to what the space needs to do for your family now and in ten years. The result is a clear recommendation about which option fits your property and needs. You will understand the constraints and know whether there is a reason to pause before design. If the honest answer is that your lot doesn’t support what you had in mind, you’ll hear that too.
Our Design-Build Process
From there, every project addition, laneway house, or coach house follows the same spine, whichever municipality it’s in:
Explore the Process for Your Preferred Option
Once the direction is clear, an addition follows the process on our Home Additions page. A detached unit follows the Laneway House or Coach House process, depending on your municipality. Each stage is completed and confirmed before the project moves forward.
Start With Your Property
Start With an Assessment of Your Lot
If you’re weighing an addition against a detached unit or you simply want to know what your property is allowed to hold under the current rules the useful first step is a conversation and a look at your lot. No drawings or commitment are required.
Call us at (604) 729-7062, email info@haradconstruction.com, or book below. If you already know your direction, the service pages linked further down go deeper on each option.
Registered BC Corporation · WorkSafeBC Registered · Comprehensive Liability Insurance · Business Licence · Service in English and Persian
Explore Each Service
Explore Your Options
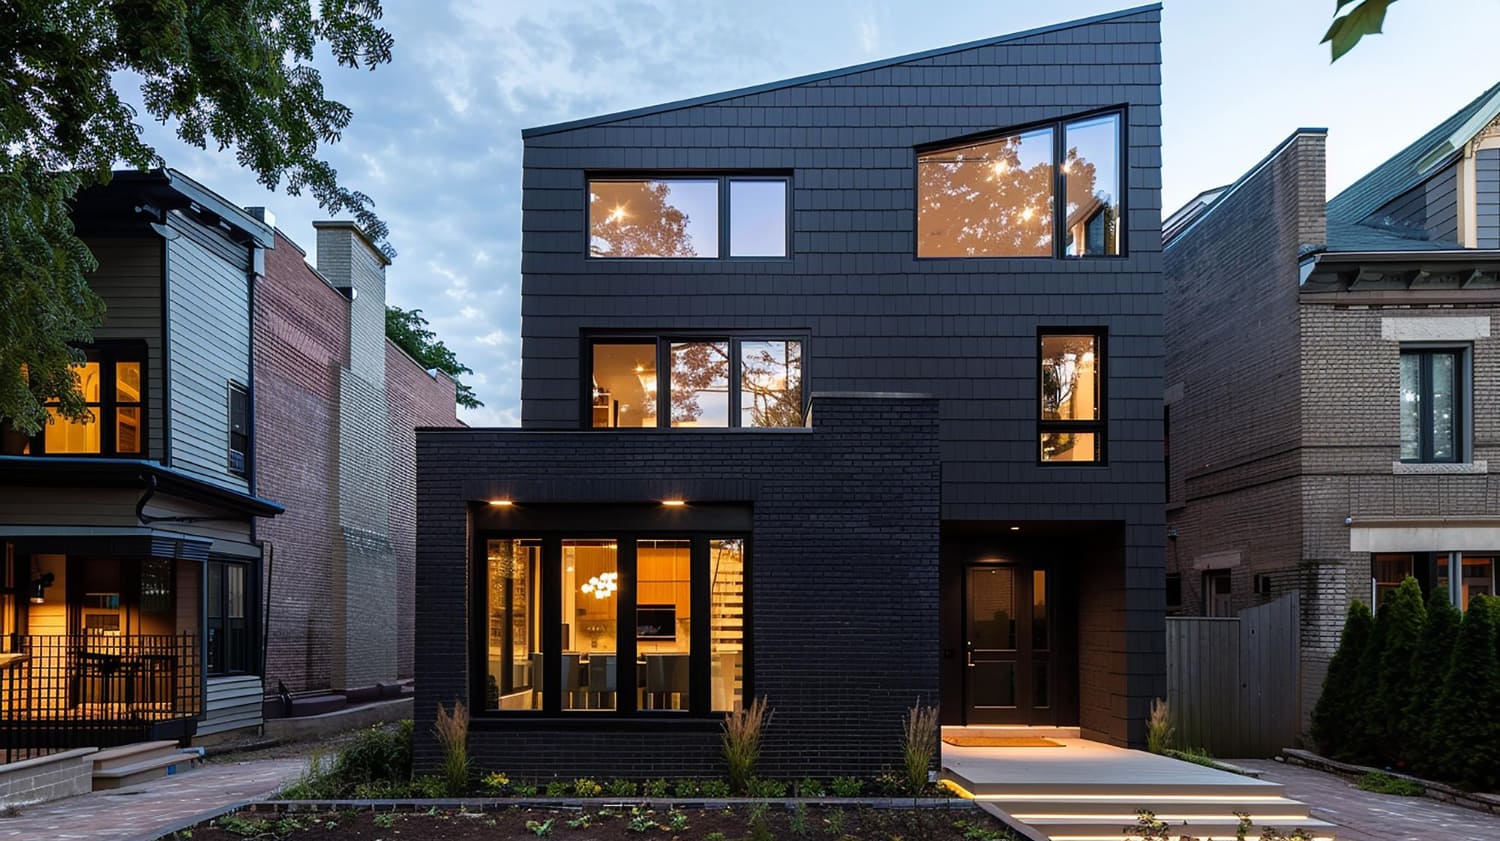
Home Additions
How addition projects actually run: the types of additions we build, how the six-step process works, and the question every family asks how we manage construction while you’re living in the house. Start here if growing the main home is your likely direction.
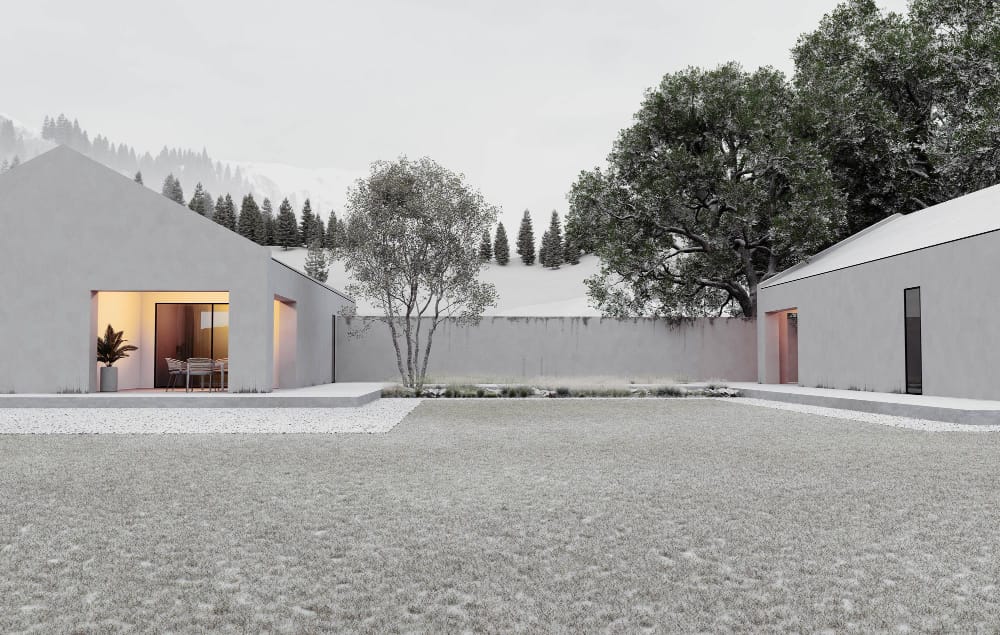
Laneway Houses
The detail behind building a laneway house in Vancouver: what rent-ready construction standards involve, how these units serve rental and multigenerational plans, and the stage-by-stage build process. Start here if a detached unit on a City of Vancouver lot is your likely direction.
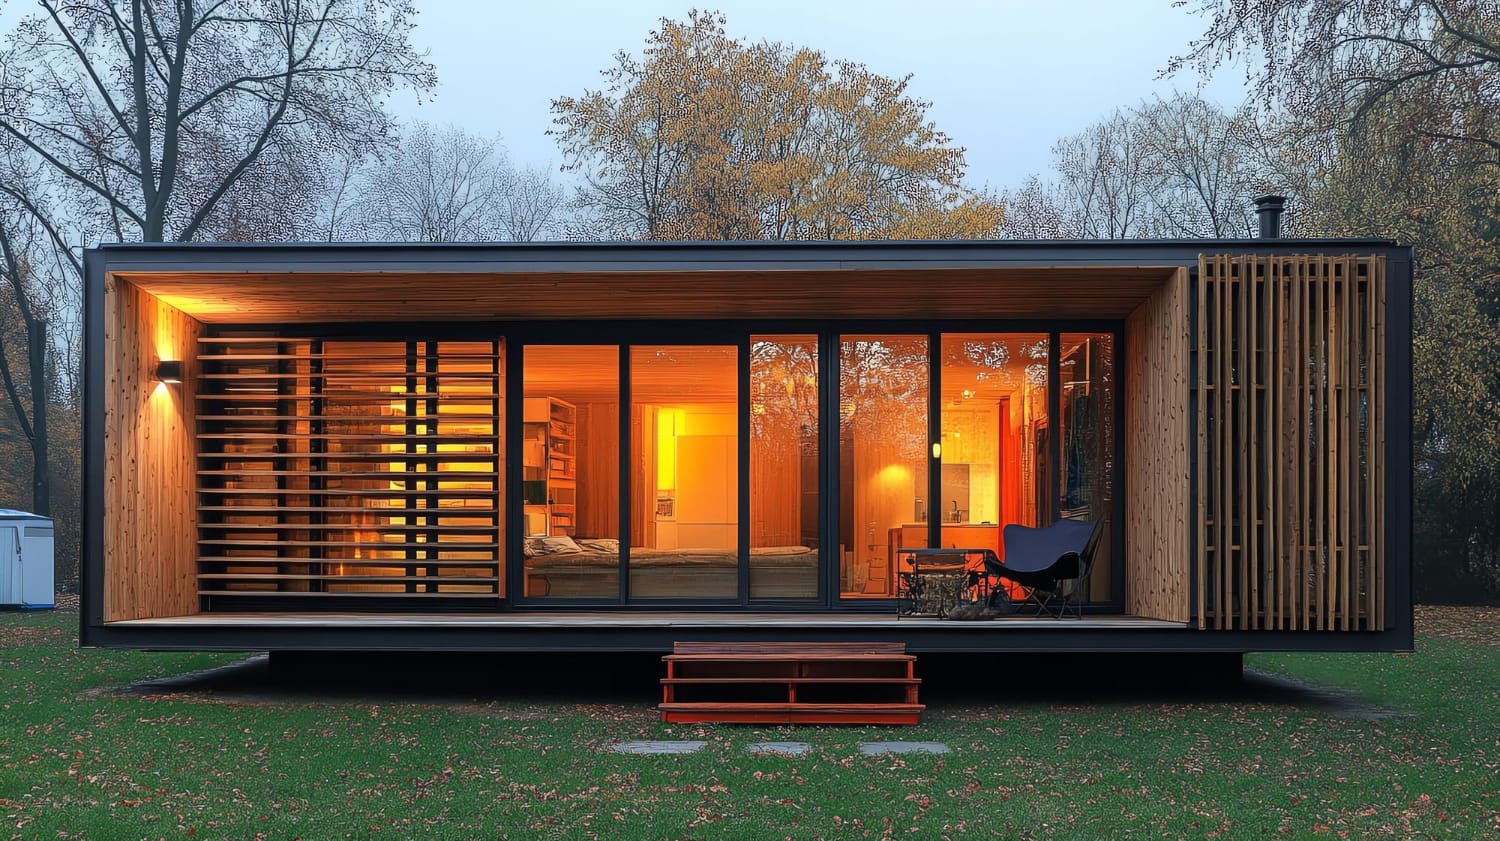
Coach Houses
Our deepest resource on detached units for the North Shore and beyond: a full coach house vs. laneway house comparison, how bylaw terminology shifts between municipalities, and the technical priorities fire separation, ventilation, sound, drainage that separate a good unit from a merely permitted one.
Common Questions
Frequently Asked Questions
What’s the difference between a secondary suite, a laneway house, and a coach house?
A secondary suite is a self-contained unit inside the main house a basement suite is the common example while laneway houses and coach houses are separate detached buildings on the same lot. “Laneway house” and “coach house” describe essentially the same kind of building; which term applies depends on your municipality’s bylaw. For the full breakdown of how the detached options compare, see our Coach House page.
Should I build an addition or a separate unit for my aging parents?
It usually comes down to how much day-to-day support they need. An addition often works better for parents who need help nearby. Independent parents who value their own kitchen and entrance may prefer a detached unit. Your property’s size, zoning, and access may ultimately determine which option is possible, so we review the lot before making a recommendation.
Can I build a laneway or coach house if I already have a basement suite?
Often, yes under the current small-scale housing rules, many Metro Vancouver lots can hold more than one secondary unit. But the specifics depend on your municipality and your lot’s characteristics, and they’ve changed more in the past few years than in the previous few decades. We confirm what applies to your address as part of the assessment rather than assuming either way.
Permits, Local Rules, and Service Areas
Do I need lane access to build a laneway house or coach house?
Not necessarily it depends on the municipality. Burnaby, for example, allows some qualifying lots without lanes, while other cities treat lane access differently. Access still matters practically, for fire response, utility connections, and construction logistics, so it’s one of the first things we check on any lot.
Who handles the permit applications?
We prepare and manage the permit applications and respond to the municipality’s questions on your behalf. Because we design and build under one roof, the drawings are shaped by the applicable rules from day one instead of being corrected after a rejection, and we keep you informed of where your application stands.
Are the rules really that different between cities?
Yes each municipality has its own bylaw, its own terminology, and its own review process, and review timelines differ too. The same detached unit has different names across Metro Vancouver. It is a laneway house in Vancouver, a coach house in North Vancouver, and a detached secondary suite in West Vancouver. The rules also differ for siting, size, and occupancy.
Which areas does Harad Construction serve?
We work across Vancouver, North Vancouver (both the City and the District), West Vancouver, Burnaby, and Coquitlam. Because each of these municipalities regulates secondary suites and detached units differently, knowing all six sets of rules is part of the job.